
Listing Courtesy of: MARIS - IDX as distributed by MLS GRID / Listed By: Lauren Rozier, Coldwell Banker Realty Gundaker
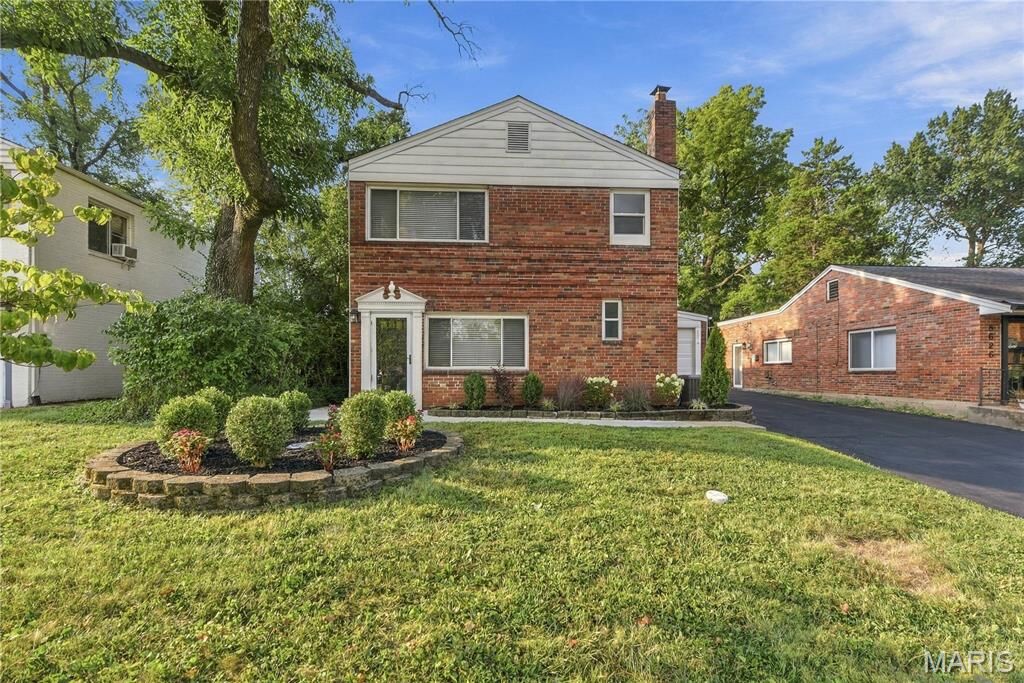
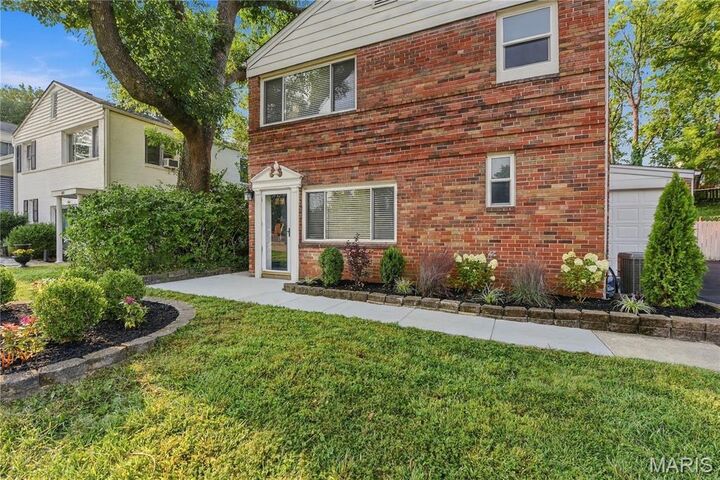
8622 White Avenue Brentwood, MO 63144
Coming Soon
$375,000 (USD)
Description
MLS #:
26059464
26059464
Taxes
$3,517(2025)
$3,517(2025)
Lot Size
6,900 SQFT
6,900 SQFT
Type
Single-Family Home
Single-Family Home
Year Built
1947
1947
School District
Brentwood
Brentwood
County
St. Louis County
St. Louis County
Listed By
Lauren Rozier, Coldwell Banker Realty Gundaker
Source
MARIS - IDX
Last checked Sep 20 2026 at 12:50 PM GMT+0000
MARIS - IDX
Last checked Sep 20 2026 at 12:50 PM GMT+0000
Bathroom Details
- Full Bathroom: 1
- Half Bathroom: 1
Interior Features
- Microwave
- Dishwasher
- Tub
- Open Floorplan
- Kitchen/Dining Room Combo
- Kitchen Island
- Ceiling Fan(s)
- Bookcases
- Laundry: Main Level
- Eat-In Kitchen
- Refrigerator
- Recessed Lighting
- Washer/Dryer
- Storage
- Gas Oven
- Stone Counters
Subdivision
- Summit Park Blks 4 & 5 & Blk Pts 3 & 6
Lot Information
- Front Yard
- Back Yard
- Near Park
Heating and Cooling
- Natural Gas
- Forced Air
- Central Air
- Ceiling Fan(s)
- Attic Fan
- Wall Unit(s)
Utility Information
- Utilities: Cable Available
- Sewer: Public Sewer
School Information
- Elementary School: Mark Twain Elem.
- Middle School: Brentwood Middle
- High School: Brentwood High
Garage
- Attached Garage
Stories
- Two
Living Area
- 1,579 sqft
Location
Disclaimer: Square footage is based on information available to agent, including County records. Information has not been verified by agent and should be verified by buyer.
Based on information submitted to the MLS GRID as of 9/20/2026 12:50. All data is obtained from various sources and may not have been verified by broker or MLS GRID. Supplied Open House Information is subject to change without notice. All information should be independently reviewed and verified for accuracy. Properties may or may not be listed by the office/agent presenting the information.

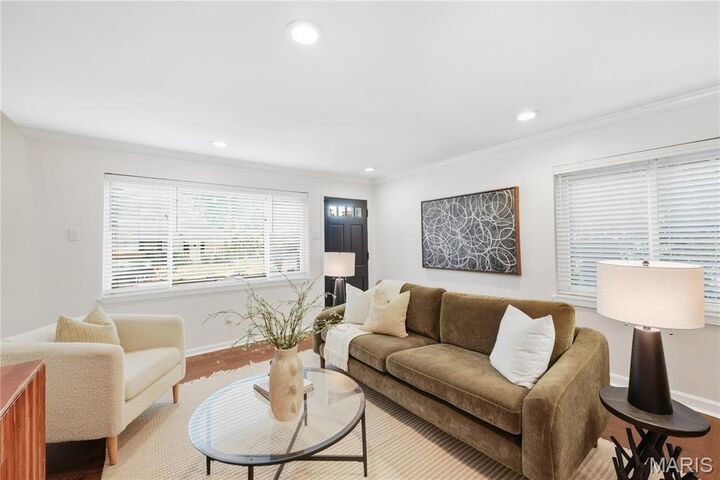
At the heart of the home is a spacious eat-in kitchen complete with a large center island, stainless steel appliances, and plenty of room to gather. The open layout creates an easy flow between the kitchen and living spaces, making the home feel warm, connected, and welcoming.
Outside, enjoy a private backyard with a custom firepit—an ideal setting for entertaining, relaxing, or spending evenings outdoors.
Located in the heart of Brentwood, this home puts you close to neighborhood parks, walking paths, shopping, dining, and everything the area has to offer. With its inviting interior, functional layout, and highly convenient location, 8622 White Ave is a wonderful opportunity to call Brentwood home.