
Listing Courtesy of: MARIS - IDX as distributed by MLS GRID / Listed By: Valerie Engel, Coldwell Banker Realty Gundaker; Leanne Setien, Janet Mcafee / Janet Mcafee
5717 Oleatha Avenue St Louis, MO 63139
Active (2 Days)
$350,000 (USD)
Description
MLS #:
26045514
26045514
Taxes
$4,167(2025)
$4,167(2025)
Lot Size
3,903 SQFT
3,903 SQFT
Type
Single-Family Home
Single-Family Home
Year Built
1948
1948
School District
St. Louis City
St. Louis City
Listed By
Valerie Engel, Coldwell Banker Realty Gundaker
Leanne Setien, Janet Mcafee
Leanne Setien, Janet Mcafee
Source
MARIS - IDX
Last checked Sep 20 2026 at 4:01 AM GMT+0000
MARIS - IDX
Last checked Sep 20 2026 at 4:01 AM GMT+0000
Bathroom Details
- Full Bathrooms: 3
Interior Features
- Laundry: In Basement
- Gas Water Heater
- Disposal
- Dishwasher
- Separate Dining
- Granite Counters
- Eat-In Kitchen
- Refrigerator
- Washer/Dryer
- Oven
- Shower
- Range
Subdivision
- Westhampton Add
Lot Information
- Level
Heating and Cooling
- Natural Gas
- Forced Air
- Central Air
- Electric
- Zoned
Basement Information
- Partially Finished
- Storage Space
- Bathroom
Utility Information
- Utilities: Underground Utilities
- Sewer: Public Sewer
School Information
- Elementary School: Buder Elem.
- Middle School: Long Middle Community Ed. Center
- High School: Roosevelt High
Parking
- Garage Door Opener
- Garage
- Off Street
- Detached
Stories
- One and One Half
Location
Disclaimer: Square footage is based on information available to agent, including County records. Information has not been verified by agent and should be verified by buyer.
Based on information submitted to the MLS GRID as of 9/20/2026 04:01. All data is obtained from various sources and may not have been verified by broker or MLS GRID. Supplied Open House Information is subject to change without notice. All information should be independently reviewed and verified for accuracy. Properties may or may not be listed by the office/agent presenting the information.

The main floor features a spacious bedroom, a full bath, and a private office at the back of the home that leads to a beautifully updated three-season porch. Freshly painted and finished with new carpet flooring, this inviting space is perfect for relaxing, working from home, or enjoying views of the backyard year-round.
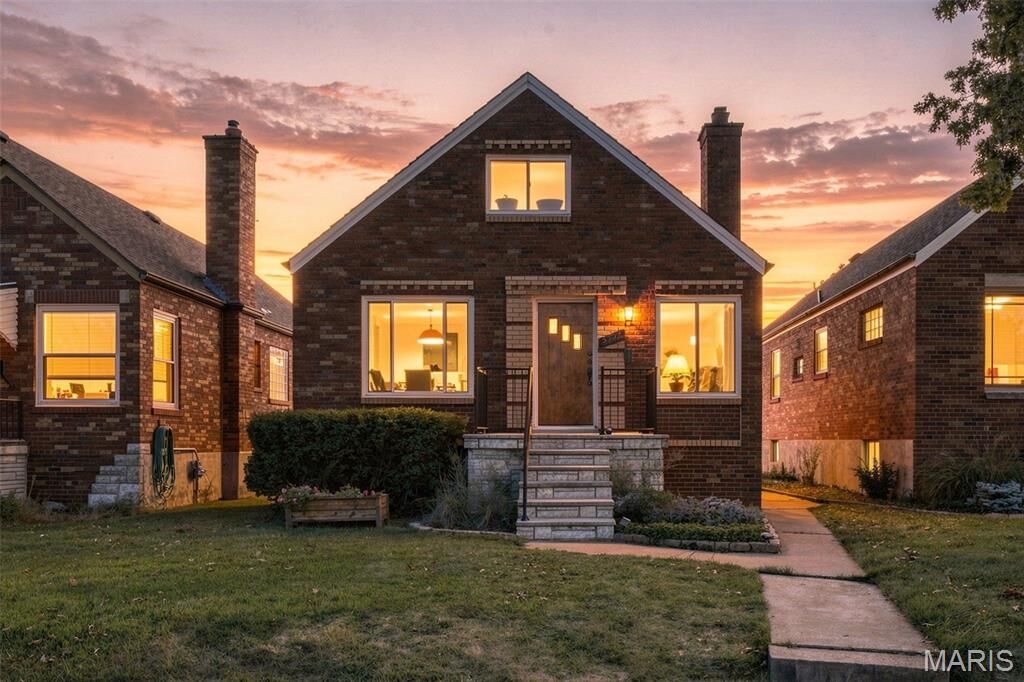
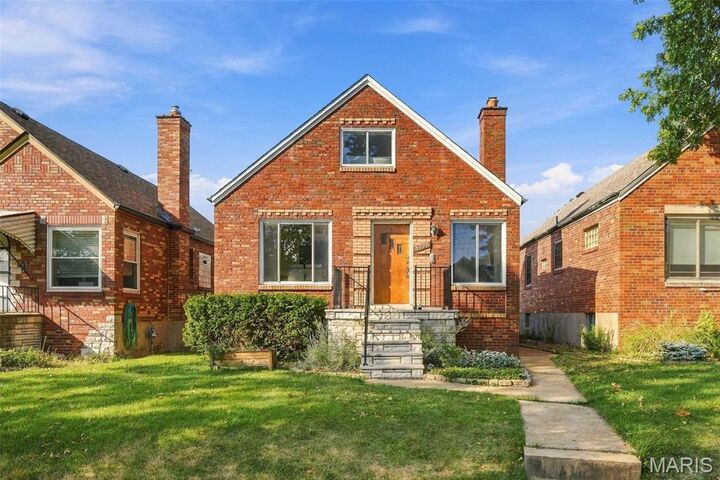
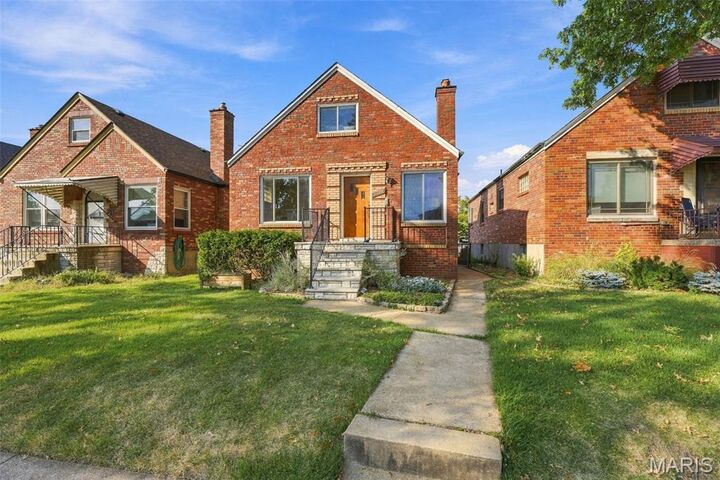
Upstairs, you'll find a private primary suite with a full bath, along with a second bedroom that is ideal as a nursery, child's room, or home office. Fresh paint and newly refinished hardwood floors throughout the upper level create a bright, move-in-ready feel. The recently updated lower level adds even more living space with fresh paint, and a wet bar, making it the perfect place to entertain family and friends. Ideally located in the highly desirable Westhampton neighborhood, you'll love the walkability to local shops, restaurants, parks, and all the conveniences the area has to offer. This charming bungalow combines character, thoughtful updates, and an unbeatable location—ready for you to call it home.