
Listing Courtesy of: MARIS - IDX as distributed by MLS GRID / Listed By: Sunnie Hedley, Coldwell Banker Realty Gundaker
5829 Oleatha Avenue St Louis, MO 63139
Active (1 Days)
$315,000 (USD)
OPEN HOUSE TIMES
-
OPENSun, Sep 201:00 pm - 3:00 pm

Description
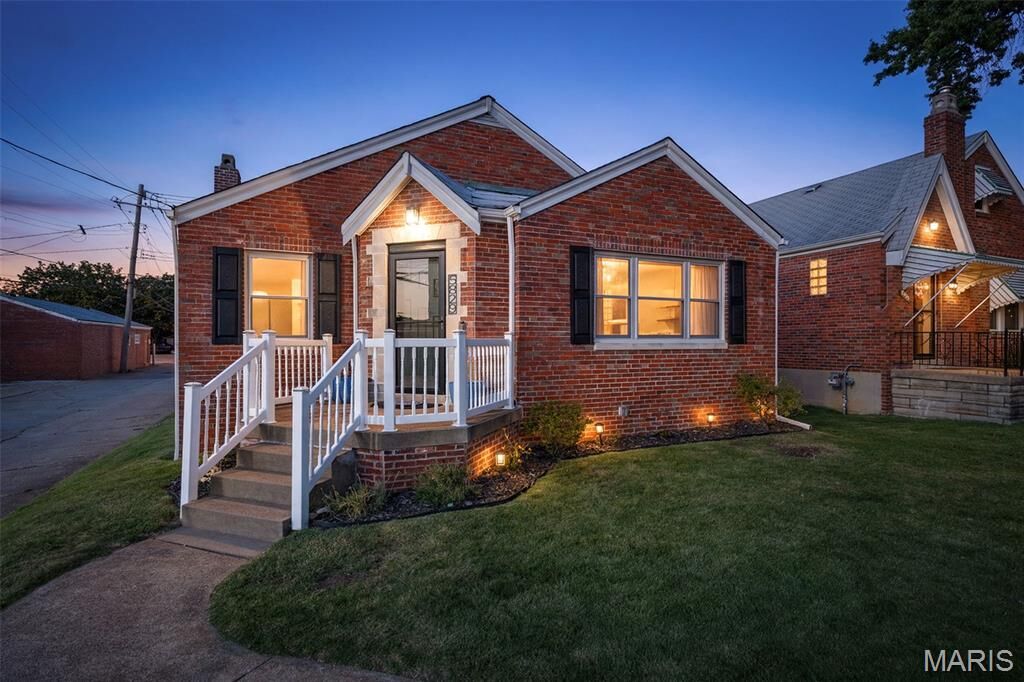
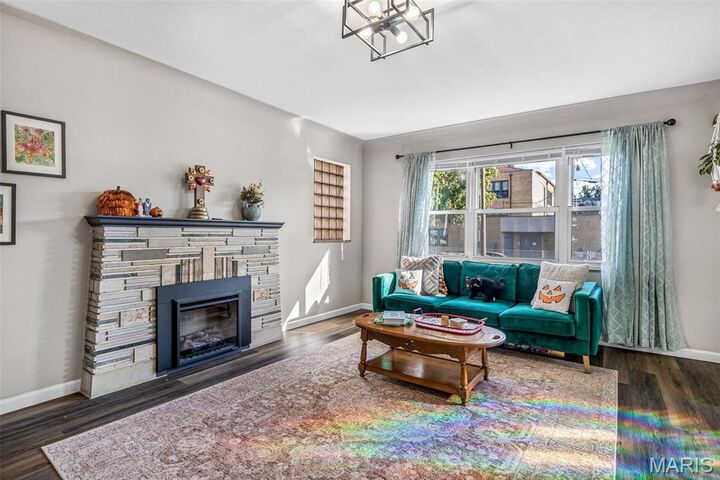
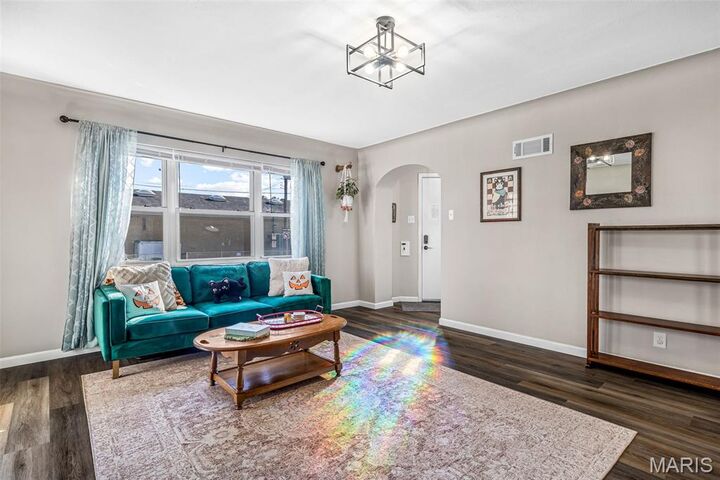
Welcome Home to this South City bungalow that captures the architectural charm of the area with the comfort and convenience of a renovated home. Recent updates include an open, bright floor plan with site lines from front of home to the bonus sunroom. Mid-Century modern fireplace hearth with the convenience of an electric insert for clean consistent heat in the cold season months. Dining area with plenty of room for a dining set that opens to the updated kitchen. Kitchen offers white shaker cabinets, leather finish granite countertops, backsplash, open shelving and beverage or appliance bar. Ample cabinet and counter space for storage and prep. Appliances less than 2 years old. Bonus sunroom with outdoor access. Primary bedroom with two closets and generous secondary bedroom. Main floor bathroom with white vanity, neutral tile shower, black finishes, and linen closet. Lower level with industrial finish recreation room. Plenty of room for storage and large open laundry area with utility sink. Sleeping area and full bathroom with gold accents. Luxury vinyl plank flooring throughout main level. Side entry attached garage with newer garage door, fully fenced backyard, covered patio, walkout basement, alley access. Updated electrical, plumbing, HVAC, hot water heater, gutters and downspouts. So many updates make this home truly a must see. Conveniently located in proximity to parks, schools, churches, restaurants, shopping and public transportation. Live where you work, play and love.
MLS #:
26060611
26060611
Taxes
$3,639(2025)
$3,639(2025)
Lot Size
4,879 SQFT
4,879 SQFT
Type
Single-Family Home
Single-Family Home
Year Built
1948
1948
School District
St. Louis City
St. Louis City
Listed By
Sunnie Hedley, Coldwell Banker Realty Gundaker
Source
MARIS - IDX
Last checked Sep 20 2026 at 1:01 AM GMT+0000
MARIS - IDX
Last checked Sep 20 2026 at 1:01 AM GMT+0000
Bathroom Details
- Full Bathrooms: 2
Interior Features
- Laundry: In Basement
- Open Floorplan
- Bookcases
- Eat-In Kitchen
- Storage
- Workshop/Hobby Area
- Built-In Features
Subdivision
- Westhampton Add
Lot Information
- Near Public Transit
- Corner Lot
- Back Yard
- Near Park
Property Features
- Fireplace: Living Room
Heating and Cooling
- Natural Gas
- Forced Air
- Central Air
- Ceiling Fan(s)
Basement Information
- Concrete
- Partially Finished
- Walk-Out Access
- Storage Space
- Bathroom
- Full
- Sleeping Area
- Radon Mitigation
- Block
Utility Information
- Utilities: Cable Available
- Sewer: Public Sewer
School Information
- Elementary School: Mason Elem.
- Middle School: Long Middle Community Ed. Center
- High School: Roosevelt High
Parking
- Alley Access
Stories
- One
Living Area
- 1,502 sqft
Location
Disclaimer: Square footage is based on information available to agent, including County records. Information has not been verified by agent and should be verified by buyer.
Based on information submitted to the MLS GRID as of 9/20/2026 01:01. All data is obtained from various sources and may not have been verified by broker or MLS GRID. Supplied Open House Information is subject to change without notice. All information should be independently reviewed and verified for accuracy. Properties may or may not be listed by the office/agent presenting the information.
